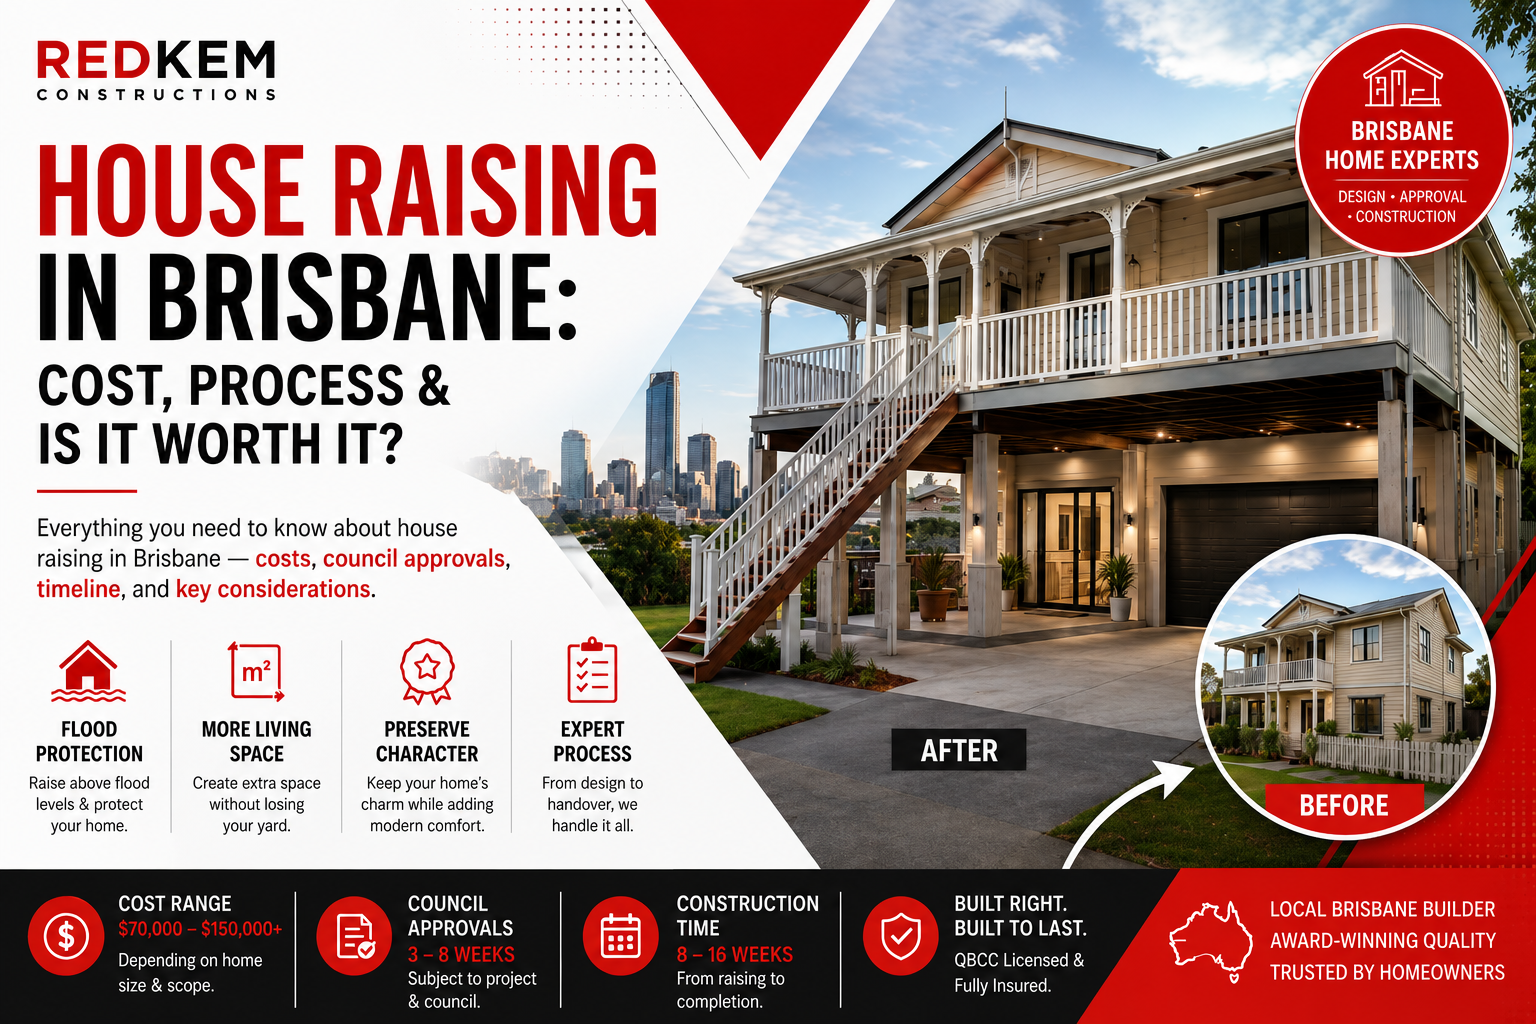
The cost of raising a house in Brisbane can vary significantly depending on the size and structure of the existing home, site conditions, access, engineering requirements, and whether you are raising the home only or also building new living space underneath. For this reason, there is no single price that applies to every house-raising project. The most accurate way to determine the cost is to have the property assessed and obtain a project-specific quotation based on the required structural work, approvals, and proposed construction. If you are considering raising and building under your home, RedKem Constructions can help assess your project and provide guidance on the likely scope and costs involved.
What Is House Raising & Build Under?
House raising (also called “raise and build under”) involves lifting an existing home off its current stumps or slab and constructing a new, higher foundation — timber posts, steel posts, or a concrete understory — beneath it. The lifted section becomes the upper storey, and the newly created space underneath is fitted out as additional living area: bedrooms, a garage, a rumpus room, or a self-contained granny flat, depending on council approval. It’s a popular option in Brisbane because so much of the older housing stock — particularly Queenslanders and post-war timber homes — was originally built on low stumps, leaving untapped space underneath that can be converted rather than built from scratch.
Why Brisbane Homeowners Raise Their Homes
Flood mitigation. Brisbane has several flood-overlay zones, and raising a home above the designated flood level is one of the most effective ways to protect a property and often reduce insurance premiums. Extra living space without losing the yard. Unlike a ground-level extension, raising and building under adds square metreage without eating into backyard space — a big advantage on Brisbane’s typically narrow inner-city blocks. Character home preservation. Many character and heritage-overlay homes can’t be demolished or heavily altered at street level. Raising the existing structure and building underneath is often the only way to add meaningful space while keeping the home’s street-facing character intact. Better outlook and airflow. A raised home often gains improved views, cross-ventilation, and natural light — particularly valuable in Brisbane’s climate.
Is Your Home a Good Candidate?
Not every home is suited to raising. A few factors determine feasibility:
- Construction type. Timber-framed homes on stumps are the easiest and most cost-effective to raise. Brick or masonry homes can be raised too, but it’s a more complex (and costlier) structural undertaking.
- Current height. Homes already on moderate-height stumps need less lift to create a usable understory than homes sitting close to the ground.
- Heritage or character overlay status. If your property falls under Brisbane City Council’s character overlay, there are specific rules about how much of the original structure must be retained and how the raised home can look from the street.
- Site access and slope. Sloping blocks can actually make raising more practical, but access for cranes and equipment needs to be assessed early.
A site inspection and structural assessment from an experienced builder is the only reliable way to know if your home is a good candidate — this is something we assess as part of every RedKem consultation.
The Process, Step by Step
- Initial consultation & site assessment — a builder inspects the home’s structure, stumps/footings, and site access.
- Engineering assessment — a structural engineer confirms the home can be safely raised and specifies the new footing/support design.
- Design & council documentation — plans are drawn up for the raised home and the new understory space, ready for council submission.
- Council approval — Brisbane City Council reviews the application against flood overlay, character overlay, and height regulations (see below).
- Raising the home — the house is lifted using hydraulic jacks and temporarily supported while new footings and posts are installed.
- Understory build — the new ground-floor space is framed, clad, and fitted out to the agreed design.
- Final inspections & handover — certification, final council inspections, and handover to the homeowner.
Council Approval & Regulations in Brisbane
House raising in Brisbane almost always requires council approval, and the requirements depend on your specific overlays:
- Flood overlay areas — minimum habitable floor levels are set by council and vary by suburb and flood category. This often determines exactly how high a home needs to be raised.
- Character overlay zoning — homes in character precincts have specific rules on retaining street-facing form, roof pitch, and cladding, even once raised.
- Height restrictions — Brisbane City Council sets maximum building heights by zone, which can limit how much additional storey height is achievable.
- Building approval vs. town planning approval — depending on your overlays, you may need both a building approval and a separate town planning approval before construction starts.
Because these rules are suburb- and property-specific, it’s worth getting a preliminary council overlay check before committing to a design — this is something we handle as part of the RedKem process.
Brisbane House Raising Costs & Key Factors
House raising and raise-and-build-under costs vary from project to project, depending on the home’s construction, size, condition, site access, and the scope of work. For a personalised estimate, B4Ubuild’s cost calculator can be a useful starting point to understand the potential cost of your project. RedKem’s renovation and addition projects have ranged from under $300,000 to $600,000–$1,000,000+, with the company’s work recognised through multiple HIA Queensland and Master Builders awards, including the HIA Queensland Renovation/Addition Project Winner (2020) and three consecutive Small Building Company of the Year awards (2018, 2019 & 2020). Costs are influenced by:
- How high the home needs to be raised
- Construction type (timber vs. brick/masonry)
- Level of fit-out for the new understory space (garage-only vs. fully liveable rooms)
- Council conditions (e.g. flood-resilient materials or construction methods)
House Raise vs. Second Storey Addition vs. Knockdown Rebuild
Raising and building under isn’t the only way to add space — it’s worth weighing it against the alternatives:
- House raise and build under suits homes already on stumps, particularly in flood overlay or character zones, and generally disturbs the existing home less than other options.
- Second storey addition adds space upward rather than underneath, and can suit homes not suited to raising (e.g. slab-on-ground homes).
- Knockdown rebuild may be more cost-effective when the existing structure is in poor condition or doesn’t suit renovation — we cover this comparison in detail in our guide, Home Renovation vs. Knockdown Rebuild: Which Option Saves More Money in Brisbane?
The right choice depends on your home’s construction, council overlays, budget, and how much space you need — something best assessed with a builder during an initial consultation.
Timeline: How Long Does It Take?
A typical house raise and build under project runs from several months to close to a year, depending on:
- Council approval timeframes (which vary depending on flood/character overlay complexity)
- The scope of the understory fit-out
- Weather and site conditions during the raising phase
Your builder should be able to give you a project-specific timeline once council documentation is underway.
Why Choose RedKem Constructions?
RedKem Constructions is a licensed and accredited GreenSmart Professional builder based in Brisbane, with a track record of award-winning custom homes, extensions, and house raise and build projects. Every RedKem client gets 24/7 online access to their project, including colour and product choices, budget, documents, and photos. RedKem also provides a 6.5-year structural warranty plus a 12-month maintenance warranty, giving homeowners long-term confidence and support throughout their build. If you’re considering raising your Brisbane home, get in touch with RedKem for a site assessment, or view examples of our work on the House Raise and Build Under portfolio page. RedKem Constructions Queensland Phone: 1300 002 102 QBCC Licence No. 127 89 92 Website: redkem.com.au
Frequently Asked Questions.
Cost depends on home size, construction type, how high the home needs to be raised, and the level of fit-out for the new space underneath. Get a site-specific quote from a licensed builder for an accurate figure.
Most timber-framed homes on stumps are good candidates. Brick and masonry homes can sometimes be raised too, but it’s a more complex structural job. A site inspection is the best way to confirm feasibility.
Yes. Brisbane City Council approval is required, and the process depends on your property’s flood overlay, character overlay, and height zone.
Typically several months to around a year, depending on council approval timeframes and the scope of the understory fit-out.
 Call us on 1300 002 102