If your family has outgrown your current home, moving isn’t your only option. For many Brisbane homeowners, a home extension is a smarter investment than buying another property. It allows you to create more living space, increase your property’s value, and stay in the neighbourhood you already love. Whether you’re planning a second-storey addition, extending your living room, building a larger kitchen, or adding a new bedroom, understanding the costs, council approvals, and construction process is essential before getting started. This complete guide explains everything you need to know before starting your Brisbane home extension project.
Why More Brisbane Homeowners Are Choosing Extensions Instead of Moving
With Brisbane property prices continuing to rise, along with stamp duty, moving costs, and limited land availability, many homeowners are choosing to extend their existing homes instead of relocating. A professionally designed home extension allows you to create additional space while staying in the neighbourhood you already know and love. Depending on your family’s needs, a home extension can help you:
- Add extra bedrooms for a growing family
- Build a larger, modern kitchen
- Create an open-plan living and dining area
- Add a dedicated home office
- Add a second storey to maximise your block
- Improve outdoor entertaining spaces
- Increase your property’s long-term resale value
Before beginning your project, it’s a good idea to understand your potential budget. The B4U Build House Building & House Renovation Calculator is a useful planning tool that provides an estimated cost for home extensions, renovations, and new home builds across Australia, helping you set realistic expectations before speaking with a builder. Once you have a clearer understanding of your budget, partnering with an experienced Brisbane home extension specialist like RedKem Constructions ensures your project is thoughtfully designed, complies with council requirements, and is delivered to a high standard—allowing you to customise your existing home instead of compromising on a new one.
Types of Home Extensions
Ground Floor Extension
Ideal when your property has enough available land. Popular for:
- Living Room extensions
- Larger Kitchens
- Dining Areas
- Alfresco Areas
- Guest Bedrooms
Second Storey Extension
Perfect when land is limited. Usually includes:
- Master bedroom
- Ensuite
- Walk-in wardrobe
- Children’s bedrooms
- Home office
Although more expensive than ground-floor extensions due to additional structural work, second-storey additions maximise your existing block.
Queenslander Home Extensions
Many Brisbane suburbs feature traditional Queenslander homes. These projects require specialist experience to preserve architectural character while improving modern functionality.
How Much Does a Home Extension Cost in Brisbane?
One of the most common questions homeowners ask is: “How much will my extension cost?” The honest answer is that every project is different. Pricing depends on:
| Factor | Impact on Cost |
|---|---|
| Extension size | High |
| Number of bathrooms | High |
| Kitchen relocation | High |
| Structural modifications | High |
| Roofing complexity | Medium |
| Site access | Medium |
| Soil conditions | Medium |
| Material selections | High |
| Engineering requirements | High |
Want an Accurate Estimate for Your Home Extension? Every project is different. Get a tailored cost estimate based on your home, block, and extension plans. Contact our team today to discuss your project.
What Council Approvals Are Required?
Many Brisbane home extensions require approvals before construction begins. Depending on your project, approvals may include:
- Building Approval
- Planning Approval
- Engineering Certification
- Energy Efficiency Compliance
- Structural Design
- Site Surveys
Requirements vary based on your property’s zoning, overlays, setbacks, and the type of extension proposed.
Working with an experienced builder helps ensure the correct approval pathway is followed from the beginning.
The Complete Home Extension Process
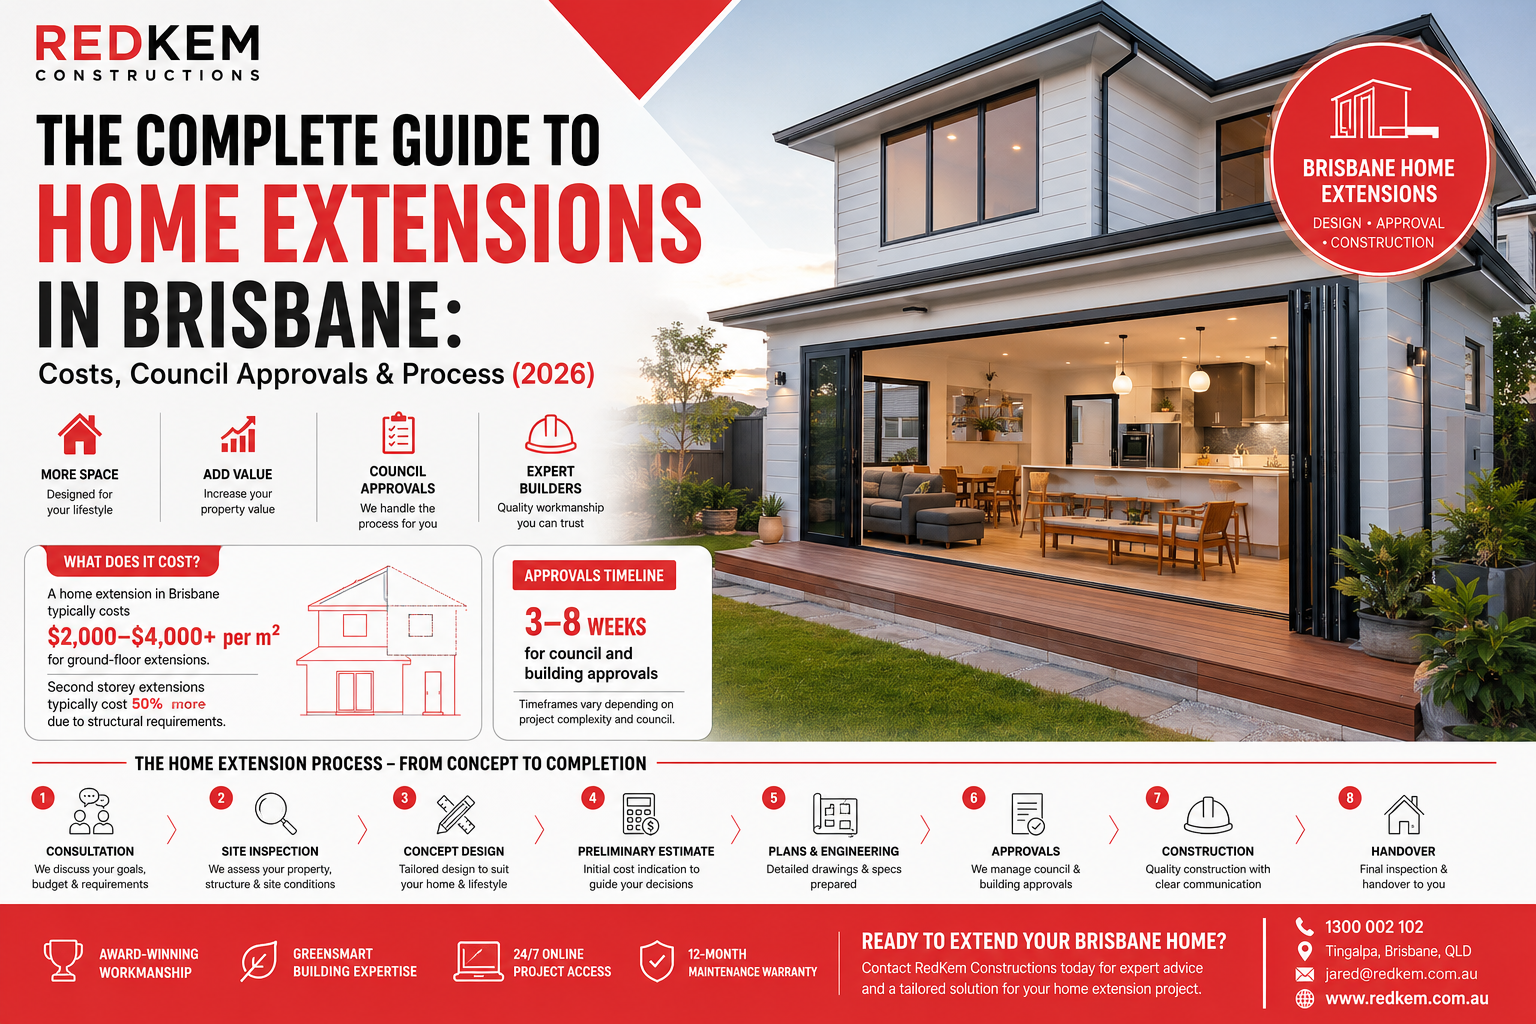
A successful home extension requires careful planning, expert design, and quality construction to ensure the new space blends seamlessly with your existing home. From the initial consultation and budgeting to council approvals and final handover, every stage plays an important role in delivering a smooth, stress-free building experience. At RedKem Constructions, we follow a proven step-by-step process to keep your project organised, transparent, and on track from start to finish. Here’s what you can expect throughout your home extension journey:
1. Initial Consultation
Discuss your goals, budget, and lifestyle requirements.
2. Site Inspection
Your builder assesses:
- Existing structure
- Roof Design
- Foundation
- Access
- Services
- Site constraints
3. Concept Design
Once your requirements are understood, a concept design is created to bring your vision to life. The design is tailored to complement your existing home, maximise available space, and suit your family’s current and future lifestyle needs before moving to detailed planning.
4. Preliminary Cost Estimate
Based on the proposed design, you’ll receive an initial estimate of the construction costs. This helps you understand the expected investment, review design options, and make informed decisions before proceeding with detailed documentation and approvals.
5. Detailed Plans & Engineering
After the concept design is approved, detailed architectural drawings, structural engineering plans, and project specifications are prepared. These documents ensure your extension complies with Australian building standards and provides builders with a clear construction roadmap.
6. Council & Building Approval
Your builder or designer will prepare and submit the required applications for council and building approvals. Obtaining the necessary permits before construction begins helps ensure your project complies with local planning regulations and avoids unnecessary delays.
7. Construction
Once approvals are in place, construction begins. Your builder coordinates all trades, manages the project schedule, oversees quality control, and keeps you informed throughout the build to ensure the extension is completed safely, efficiently, and to a high standard.
8. Final Inspection & Handover
After construction is complete, a final inspection is carried out to ensure all work meets the required standards and project specifications. Once everything is approved, your builder completes the handover, allowing you to enjoy your newly extended home with confidence.
How Long Does a Home Extension Take?
Typical timelines vary depending on project complexity.
| Stage | Estimated Time |
|---|---|
| Consultation & Design | 12–20 weeks |
| Approvals | 3–8 weeks |
| Construction | 3–8 months+ |
Larger or more complex projects may require additional time.
Common Mistakes Homeowners Make
Avoid these costly mistakes:
- Choosing a builder based only on price
- Underestimating approval requirements
- Not allowing contingency in the budget
- Poor planning of future family needs
- Ignoring energy efficiency
- Hiring builders without extension experience
Why Choosing the Right Builder Matters
Unlike new home construction, extensions involve integrating new work with an existing structure. An experienced extension builder understands:
- Structural Integration
- Existing Services
- Engineering Challenges
- Character Homes
- Council Requirements
- Live-in renovations
- Quality finishes
Choosing a builder with proven extension experience can reduce delays, minimise disruptions, and improve the final outcome.
Why Homeowners Choose RedKem Constructions
RedKem Constructions specialises in custom home extensions and renovations across Brisbane. Homeowners choose RedKem because they offer:
- Experienced home extension specialists
- Custom design solutions
- Transparent project management
- Award-winning workmanship
- GreenSmart building expertise
- 24/7 online project access
- Extended 12-month maintenance warranty for added peace of mind.
Need Accurate Pricing Before You Build?
RedKem offers:
| Service | Purpose |
|---|---|
| Consultation Package | Understand your options before committing |
| Proposal Package | Detailed construction pricing and specifications |
This helps homeowners make informed decisions before construction begins.
Frequently Asked Questions.
Yes, in most cases. Extending avoids stamp duty, real estate agent fees, and relocation costs — expenses that often add up to tens of thousands of dollars when buying a new property in Brisbane.
Yes, most Brisbane home extensions need building approval, and some also require planning approval depending on your property’s zoning and the scope of work.
Most home extensions take 3–8 months+ to build, plus 16–20 weeks for design and 3–8 weeks for approvals. Larger or more complex projects can take longer.
Yes, in some cases. Ground floor extensions and smaller projects usually allow you to stay on-site, while major second-storey or structural work may require temporary relocation.
 Call us on 1300 002 102