
Written by Jared Kemp, Director/Building Manager, RedKem Constructions. Jared started in the industry as a carpenter 20 years ago and founded RedKem 14 years ago. He is a Greensmart accredited builder with a strong interest in building science and high-performing homes.
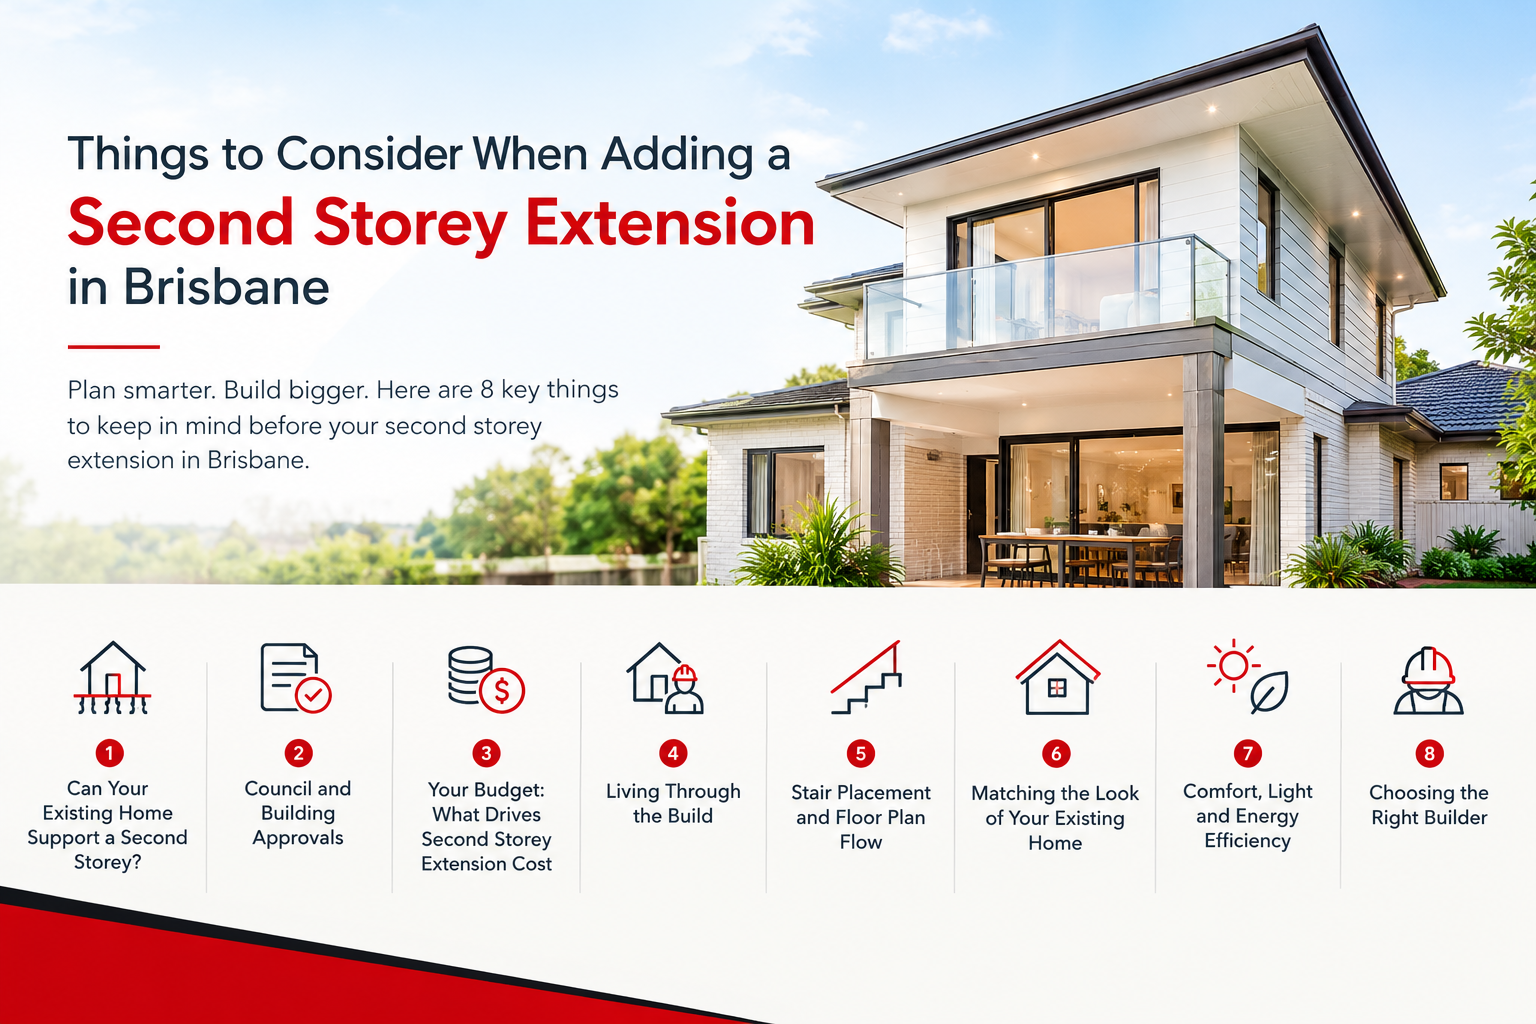
Running out of room doesn’t always mean moving. If you love your street, your school zone and your block, a second storey extension lets you build up instead of out. It’s also one of the more complex projects a home can go through. Here are the nine things to settle before you commit to a second storey extension in Brisbane.
1. Can Your Existing Home Support a Second Storey?
Everything starts with the structure. A builder and structural engineer need to check:
- Foundations and footings, and whether they can carry the extra load
- Wall framing and bearing walls
- Slab or stumps, depending on the home’s construction
- Soil conditions, which vary a lot across Brisbane suburbs
- The condition of the existing frame. Older Brisbane homes can hide termite damage, rot and asbestos, which often only show up once linings come off
Some homes need strengthening before anything goes on top. That’s normal, but it needs to be in your plan and budget from day one.
2. Build Up, or Raise and Build Under?
Many Brisbane homes, especially Queenslanders and post-war homes on stumps, have two ways to gain a second level: add a new storey on top, or raise the house and build in underneath. Raising and building under keeps your existing roofline and character, often sits more comfortably with character overlays, and can be the more cost-effective option. Building on top suits slab-on-ground homes, or when you want views, breezes and an upstairs retreat. RedKem builds both, so we can give you an honest comparison for your home. See our House Raise and Build Under page.
3. Council and Building Approvals
Most second storey additions in Brisbane need approval. Height limits, setbacks, site coverage, overlays (flood, character, bushfire, and others) and neighbour impacts can all affect what you’re allowed to build. If your home was built in 1946 or earlier and sits in a character area, Brisbane City Council’s Traditional Building Character overlay will also control how the addition looks from the street. An experienced builder handles this process with you, so the design is approvable before you spend money on detailed documentation.
4. Your Budget: What Drives Second Storey Extension Cost
Your second storey extension cost depends on several factors:
- Size and number of new rooms
- Structural upgrades to the existing home
- Number of bathrooms and kitchens (wet areas cost more)
- Stairs, and how they fit into the existing layout
- Roof changes
- Finishes and fixtures
- Demolition and site access
Get a realistic estimate before your first consultation. Our sister tool, the B4U Build cost calculator, lets you choose “Home Extension,” add your site details and rooms, and see an itemised estimate in about three minutes, with no plans needed. You can then download the cost report and builder brief to share with designers and builders. Then ask for a detailed, itemised quote rather than a single lump sum. It makes comparing builders far easier and avoids surprises mid-build. RedKem works on fixed price contracts with no hidden extras, and your budget and every approved variation sit in your online portal throughout the build. You can see how RedKem approaches this on our pricing page.
5. Living Through the Build
Can you stay in the house? Often yes, but expect noise, dust and some loss of access. For larger works some families rent short-term. A good builder will:
- Stage the work to limit disruption
- Protect the existing living areas
- Give you a clear timeline and regular updates
- Plan the roof-off stage carefully. The existing roof has to come off at some point, and in Brisbane’s storm season that means tight staging, temporary weatherproofing and a builder who watches the forecast. Ask every builder how they manage it.
6. Stair Placement and Floor Plan Flow
Where the stairs go affects both floors. Poor placement eats into living space downstairs and makes the upper level feel disconnected. Thoughtful design links the two levels so the extension feels like part of the original home, not a box added on top.
7. Matching the Look of Your Existing Home
A second storey changes your home’s street presence. Roof lines, materials, window proportions and colours all need to work together. Done well, the result looks like it was always meant to be there. This is also where council character overlays can come into play.
8. Comfort, Health and Energy Efficiency
Brisbane sits in Climate Zone 2, with warm, humid summers and mild winters, so the priority is keeping heat out and moving air through.
- Orientation, shading and window placement for light and breezes, with screening or window hoods on western glass
- Insulation in the new roof and walls, plus a roof blanket under the sheeting
- A high-performance weather barrier and airtightness membrane to control drafts and moisture
- Lighter roof and wall colours, which absorb less heat
- Ventilation to handle Brisbane’s heat and humidity
- Low-VOC paints, cabinetry and finishes for healthier indoor air
- Possible upgrades to the existing ground floor while the builder is on site
As a Greensmart accredited builder, RedKem designs and builds on passive house principles and building science. The result is a home that stays comfortable year-round, with healthier air and lower energy bills.
9. Choosing the Right Builder
Second storey additions are a specialist job. Look for:
- A current QBCC licence
- Proven second storey experience you can see, not just hear about
- Clear contracts, transparent pricing and a defined process
- Good communication throughout the build
- Written guarantees on quality, defects and response times
RedKem gives clients 24/7 online access to their project, so you can follow progress without chasing for updates. We also guarantee a reply to your calls and emails within 24 hours. If you’re not 100% satisfied at handover, we engage a licensed defect inspector and rectify all defects within 4 weeks. We’re a multi-award winning HIA builder, including HIA Queensland Small Building Company of the Year in 2015, 2018, 2019 and 2020.
See What a Second Storey Addition Looks Like
Seeing finished work is the easiest way to picture your own project. Have a look at these RedKem builds:
- Stonyfell Second Storey Addition
- Belmont Road Second Story
- Sunpeaks Major Renovation
- Tingalpa Second Story Addition
You can browse more on our Second Story Additions page.
Is a Second Storey Right for You?
If you want more space without leaving your suburb, building up is often the smartest option. The key is getting the early decisions right: structure, approvals, budget and design. Thinking about a second storey extension in Brisbane? Call RedKem Constructions on 1300 002 102 to talk through your plans.
Frequently Asked Questions.
The cost depends on the size of the addition, the structural work your existing home needs, the number of wet areas (bathrooms, kitchens), the stairs, the roof changes and your finishes. Use a calculator like B4U Build for a quick estimate, then ask builders for an itemised quote. You can see how RedKem prices projects on our pricing page.
In most cases, yes. A second storey addition usually needs building approval, and sometimes council development approval. Height limits, setbacks and overlays (such as flood or character) can all affect your design. Your builder or certifier can confirm what applies to your property.
It depends on your foundations, framing and soil conditions. A structural engineer should assess the home before design begins. Some houses can take the extra load as they are, and others need strengthening first.
If your home is on stumps, raising and building under is often simpler because the existing roof stays in place, and it can suit character homes better. Building on top suits slab-on-ground homes or when you want an upstairs level for views and breezes. A site visit is the best way to compare the two for your home.
Many families do, especially when the builder stages the work and protects the existing living areas. Expect some noise, dust and limited access at times. For larger projects, some families choose to rent short-term.
Timelines vary with the size of the project, approvals and weather. As a guide, design and approvals usually take 6-10 months and construction takes 8-12 months on top of that. Your builder should give you a clear schedule at the start and keep you updated through the build. RedKem clients also get 24/7 online access to their project.