Home Extensions in Brisbane Archives – RedKem Constructions Queensland

Category: Home Extensions in Brisbane

  • 10 Things to Consider When Hiring Brisbane Builders and Renovators

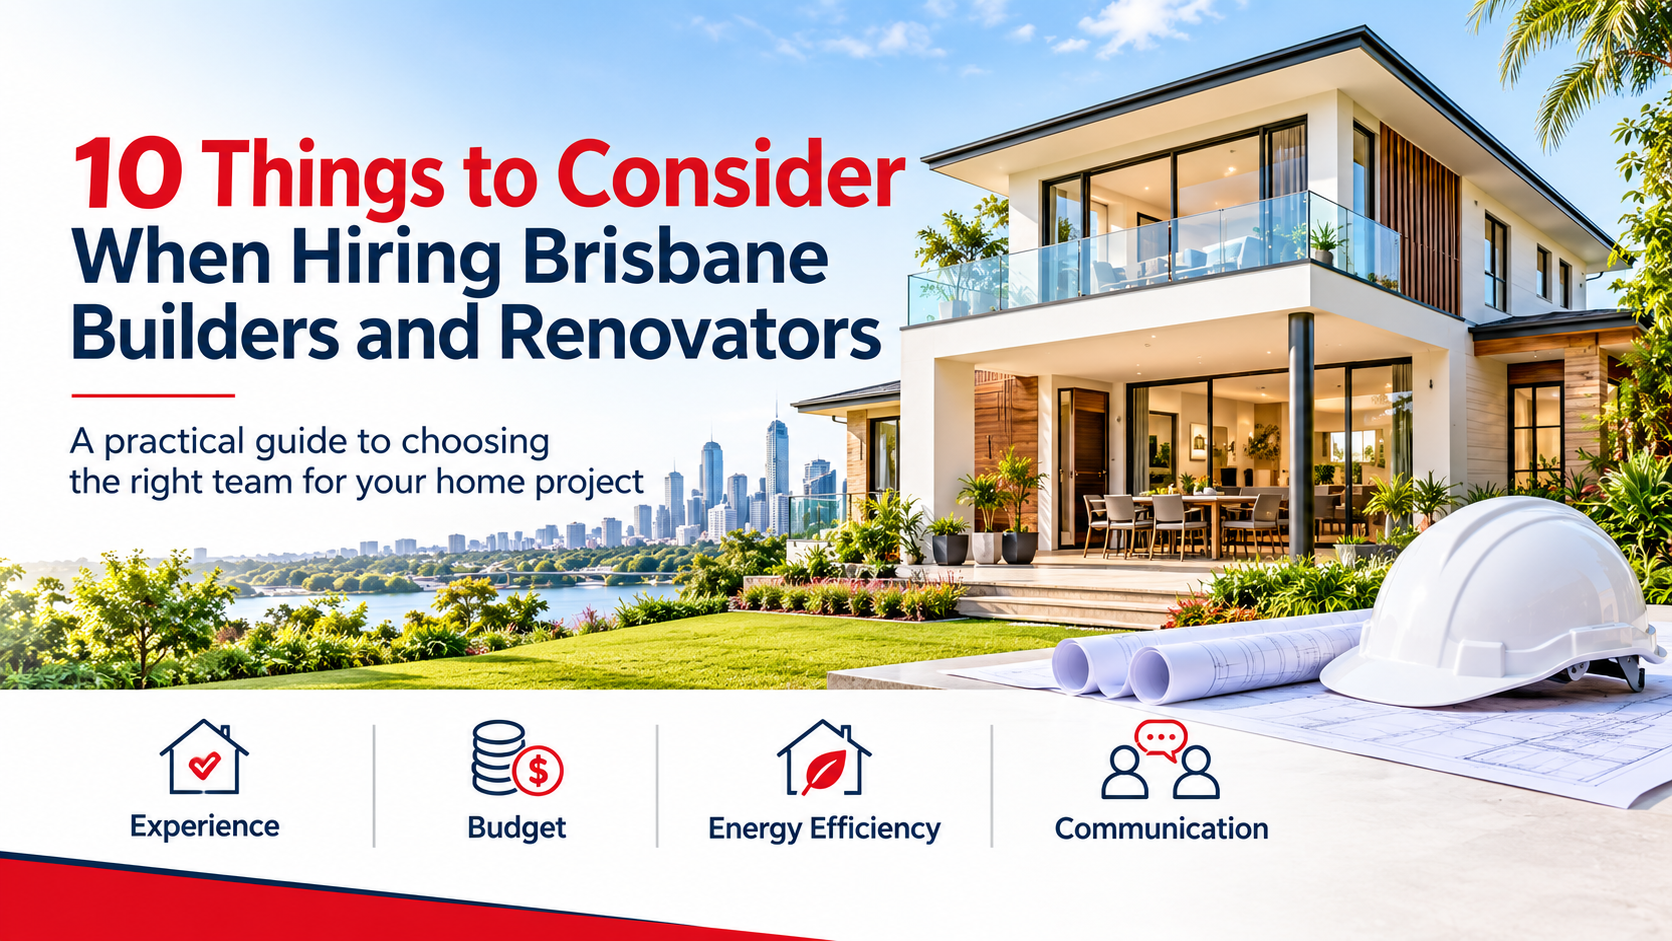
    10 Things to Consider When Hiring Brisbane Builders and Renovators

    Planning to build a new home or renovate your existing property? Choosing the right builder is one of the most important decisions you’ll make. Whether you’re considering a complete home renovation, a second-storey addition, a home extension, or a custom-built property, the right construction team can make a significant difference to the quality and overall experience of your project.

    With so many Brisbane builders and renovators offering different services, comparing their experience, pricing, project management approach, and workmanship is essential before making a decision.

    A well-planned construction project involves much more than choosing designs and materials. It requires careful budgeting, structural assessments, approvals, reliable communication, and attention to detail throughout every stage.

    If you’re planning a building or renovation project in Brisbane, here are 10 important things to consider before hiring a builder.

    1. Check the Builder’s Licence and Industry Credentials

    Before hiring any builder, check whether they hold the appropriate licence to carry out your proposed construction work in Queensland.

    A valid licence demonstrates that a builder meets the relevant regulatory requirements for the work they are authorised to undertake. You can verify a builder’s licence through the Queensland Building and Construction Commission (QBCC).

    In addition to licensing, consider checking:

    • Relevant industry qualifications and accreditations.
    • Membership of recognised building associations.
    • Insurance coverage and warranty arrangements.
    • Experience with similar residential construction projects.
    • Industry awards and professional recognition.

    These checks help you make a more informed decision and reduce the risk of working with an unsuitable contractor.

    For example, RedKem Constructions operates under QBCC Licence No. 1278992 and is a licensed and accredited GreenSmart Professional, reflecting its focus on quality construction and energy-efficient homes.

    2. Review Previous Projects and Building Experience

    A builder’s previous work can tell you a lot about their construction quality, design capabilities, and experience.

    Before making your decision, ask to see a portfolio of completed projects. Look for examples that closely match your requirements rather than judging a builder solely on general experience.

    For instance, if you’re planning a second-storey addition, choose a builder who understands structural modifications and has experience with similar projects.

    Consider reviewing:

    • Completed home renovations.
    • Custom home construction projects.
    • Home extensions and additional living spaces.
    • Second-storey additions.
    • House raising and build-under projects.
    • Before-and-after project photographs.

    You can also ask whether the builder can provide references from previous clients.

    RedKem Constructions has experience across custom homes, home renovations, extensions, and structural home improvements. Reviewing its completed projects can help homeowners understand its approach to residential construction and renovation.

    3. Understand the Complete Project Cost and Pricing Structure

    Budget is one of the biggest considerations when planning a home renovation or construction project.

    Before signing a building contract, make sure you understand exactly what is included in the quoted price. A low initial quote may not always represent the actual project cost if important materials, labour, approvals, or other requirements are excluded.

    Ask your builder about:

    • Labour and material costs.
    • Design and architectural fees.
    • Engineering and certification expenses.
    • Council and building approval costs.
    • Site preparation and structural work.
    • Potential variations and additional charges.
    • Payment schedules and contract conditions.

    It is also worth asking whether the builder offers a fixed-price contract.

    A fixed-price contract can provide greater clarity about the agreed project cost, provided the scope is clearly defined and any exclusions or variation conditions are understood.

    RedKem Constructions follows a structured proposal process to help clients understand their renovation requirements and work towards a clear project price before construction begins.

    4. Evaluate Communication and Project Transparency

    Clear communication is essential throughout a building or renovation project. From the initial consultation to the final handover, you should know what is happening, what decisions need to be made, and whether the project is progressing as planned.

    Before hiring a builder, ask how they communicate with clients and how frequently they provide project updates.

    Important questions include:

    • Who will be your primary point of contact?
    • How often will you receive construction updates?
    • How can you review project progress?
    • Will you have access to important documents and financial information?
    • How are unexpected issues communicated?

    Modern project management tools can make this process much easier.

    RedKem Constructions provides clients with 24/7 online project access through a secure website and mobile application. Homeowners can review important project information, including budgets, product selections, documents, construction schedules, milestones, and progress photographs.

    This level of transparency helps clients stay informed throughout their building journey, even when they cannot visit the construction site regularly.

    5. Ask About the Project Timeline and Construction Schedule

    Every construction project has different requirements, and the time needed to complete it depends on several factors.

    A small renovation may take considerably less time than a complete home transformation or second-storey addition. Design complexity, material availability, weather conditions, approvals, and structural requirements can all influence the schedule.

    Before starting, ask your builder for an estimated project timeline covering:

    • Initial consultation and site assessment.
    • Concept design and planning.
    • Engineering and building approvals.
    • Material and product selections.
    • Construction commencement.
    • Major construction milestones.
    • Final inspection and handover.

    You should also understand how delays are managed and how schedule changes will be communicated.

    An organised building process helps homeowners plan their finances, temporary accommodation, and other arrangements around the project.

    RedKem’s building process includes initial consultation, concept design, online project access, detailed planning, construction, and final handover. Clients can use their online access to stay informed about upcoming milestones.

    6. Understand the Design, Customisation, and Material Options

    Every homeowner has different requirements. Some want to modernise an existing property, while others need additional living space or a completely customised home.

    Choose a builder who takes the time to understand your lifestyle, design preferences, functional requirements, and budget.

    Before finalising your builder, discuss:

    • Custom floor plans and layouts.
    • Interior and exterior finishes.
    • Flooring, cabinetry, and fixtures.
    • Lighting and ventilation.
    • Storage and functional spaces.
    • Energy-efficient materials and design options.
    • Opportunities for future modifications.

    If you’re renovating an older Brisbane home, it is particularly important to consider how new designs will work with the existing structure.

    An experienced renovation builder can help identify practical design opportunities while considering structural limitations and construction requirements.

    RedKem Constructions offers consultation and concept design packages to help homeowners develop their renovation ideas and move towards a practical building proposal.

    7. Check the Builder’s Approach to Quality and Workmanship

    Good construction is not just about how a finished home looks. It is also about structural integrity, material quality, compliance, and the durability of the completed work.

    Ask your prospective builder how they maintain quality standards throughout the construction process.

    Some important areas to discuss include:

    • Quality of construction materials.
    • Workmanship and installation standards.
    • Site inspections and quality checks.
    • Compliance with applicable building requirements.
    • Coordination with engineers and other specialists.
    • Defect identification and rectification procedures.

    You should also understand what happens if an issue is identified after the project is completed.

    RedKem Constructions highlights its focus on quality workmanship and provides a 6.5-year structural warranty along with a 12-month maintenance warranty. These arrangements give homeowners additional information about the support available after handover, subject to the applicable warranty terms.

    8. Ask About Energy Efficiency and Sustainable Building Practices

    Energy efficiency is becoming an important consideration for homeowners planning new builds and renovations.

    A thoughtfully designed home can improve indoor comfort, reduce unnecessary energy consumption, and create a more practical living environment.

    When discussing your project with Brisbane builders and renovators, ask how energy-efficient features can be incorporated into the design.

    Consider discussing:

    • Natural lighting and ventilation.
    • Insulation and thermal performance.
    • Energy-efficient windows and glazing.
    • Sustainable construction materials.
    • Passive design principles.
    • Water-efficient fixtures.
    • Opportunities to reduce heating and cooling requirements.

    Brisbane’s warm climate makes thoughtful ventilation, shading, and thermal design particularly important.

    RedKem Constructions is a licensed and accredited GreenSmart Professional, with experience and knowledge in building healthy, sustainable, and energy-efficient homes.

    If sustainability is important to your project, discuss which design choices and materials are suitable for your property and budget.

    9. Confirm Who Will Manage Council Approvals and Building Documentation

    Construction and renovation projects may require different approvals depending on the nature of the work, property location, and applicable planning and building regulations.

    For example, a home extension, structural modification, or second-storey addition may require engineering documentation, building certification, or council-related approvals.

    Before hiring a builder, clarify who will coordinate the required documentation and approvals.

    Ask about:

    • Building and development approvals.
    • Structural engineering plans.
    • Building certification.
    • Site assessments.
    • Relevant planning restrictions.
    • Documentation required before construction begins.

    Some properties may also have additional considerations, such as character overlays, flood-related requirements, or other site-specific restrictions.

    A builder familiar with Brisbane residential projects can help identify these considerations early and coordinate with the relevant professionals.

    RedKem Constructions includes the preparation and coordination of relevant documentation and approvals as part of its building process, helping clients move from design planning towards construction with greater clarity.

    10. Review Warranty Coverage and After-Construction Support

    Your relationship with a builder should not end the moment you receive the keys.

    Post-construction support is another important factor to consider when comparing builders. Even after a project is completed, homeowners may have questions about appliances, fixtures, finishes, or minor maintenance requirements.

    Before signing a contract, ask about:

    • Structural warranty coverage.
    • Workmanship and maintenance warranties.
    • Defect reporting procedures.
    • Post-handover support.
    • Warranty documentation.
    • The process for addressing outstanding issues.

    Why Choose RedKem Constructions for Your Brisbane Building or Renovation Project?

    Finding the right builder involves comparing more than just prices. Experience, communication, project transparency, workmanship, and after-construction support all contribute to a successful building experience.

    RedKem Constructions works with Brisbane homeowners on custom homes, home renovations, home extensions, second-storey additions, and house-raising and build-under projects.

    Here are some reasons homeowners may consider RedKem when planning their next project:

    • Licensed and Accredited: QBCC-licensed builder and accredited GreenSmart Professional.
    • 24/7 Online Project Access: Clients can review project information, schedules, financials, selections, and progress photographs.
    • Structured Building Process: From the first consultation and concept design to construction and final handover.
    • Fixed-Price Contracts: Greater clarity around agreed project costs and contract conditions.
    • Warranty Support: 6.5-year structural warranty and 12-month maintenance warranty, subject to applicable terms.
    • Award-Winning Experience: Recognised for quality, service, and communication through industry awards.

    Whether you’re planning a home extension, a complete renovation, or a custom-built home, RedKem Constructions can help you explore the right approach for your property and requirements.

    Visit RedKem Constructions to learn more about its building and renovation services.

    Final Thoughts

    Choosing the right builder is an important step towards creating a home that suits your lifestyle, requirements, and long-term plans.

    Before hiring Brisbane builders and renovators, take time to check their licences, review previous projects, compare pricing structures, understand the construction process, and discuss warranties and post-completion support.

    A reliable building partner should provide more than construction services. They should offer clear communication, practical guidance, quality workmanship, and transparency throughout the project.

    If you’re considering a home renovation, extension, second-storey addition, or custom home in Brisbane, RedKem Constructions offers a range of residential building services backed by industry experience, a structured process, and a focus on keeping homeowners informed.

    Frequently Asked Questions.

    Start by checking the builder’s QBCC licence, experience, completed projects, customer feedback, pricing structure, and warranty arrangements. Choose a builder who has experience with your specific project type and provides clear communication throughout the construction process.

    Depending on their expertise, residential builders and renovators may offer custom home construction, complete home renovations, home extensions, second-storey additions, kitchen and bathroom upgrades, and house-raising projects.

    Home renovation costs depend on the size of the property, project complexity, structural requirements, materials, finishes, and labour. The best way to understand the expected cost is to arrange a consultation and obtain a detailed project proposal from a licensed builder.

    Not every renovation requires the same approvals. Requirements depend on the type and scope of work, property conditions, and applicable regulations. Structural changes, extensions, and certain additions may require building approval or other relevant documentation. Consult a qualified builder or building certifier before commencing work.

    The timeline depends on the extension’s size, design, site conditions, engineering requirements, approvals, and construction complexity. An experienced builder can provide an estimated schedule after assessing the property and understanding the project scope.
  • Things to Consider When Adding a Second Storey Extension in Brisbane

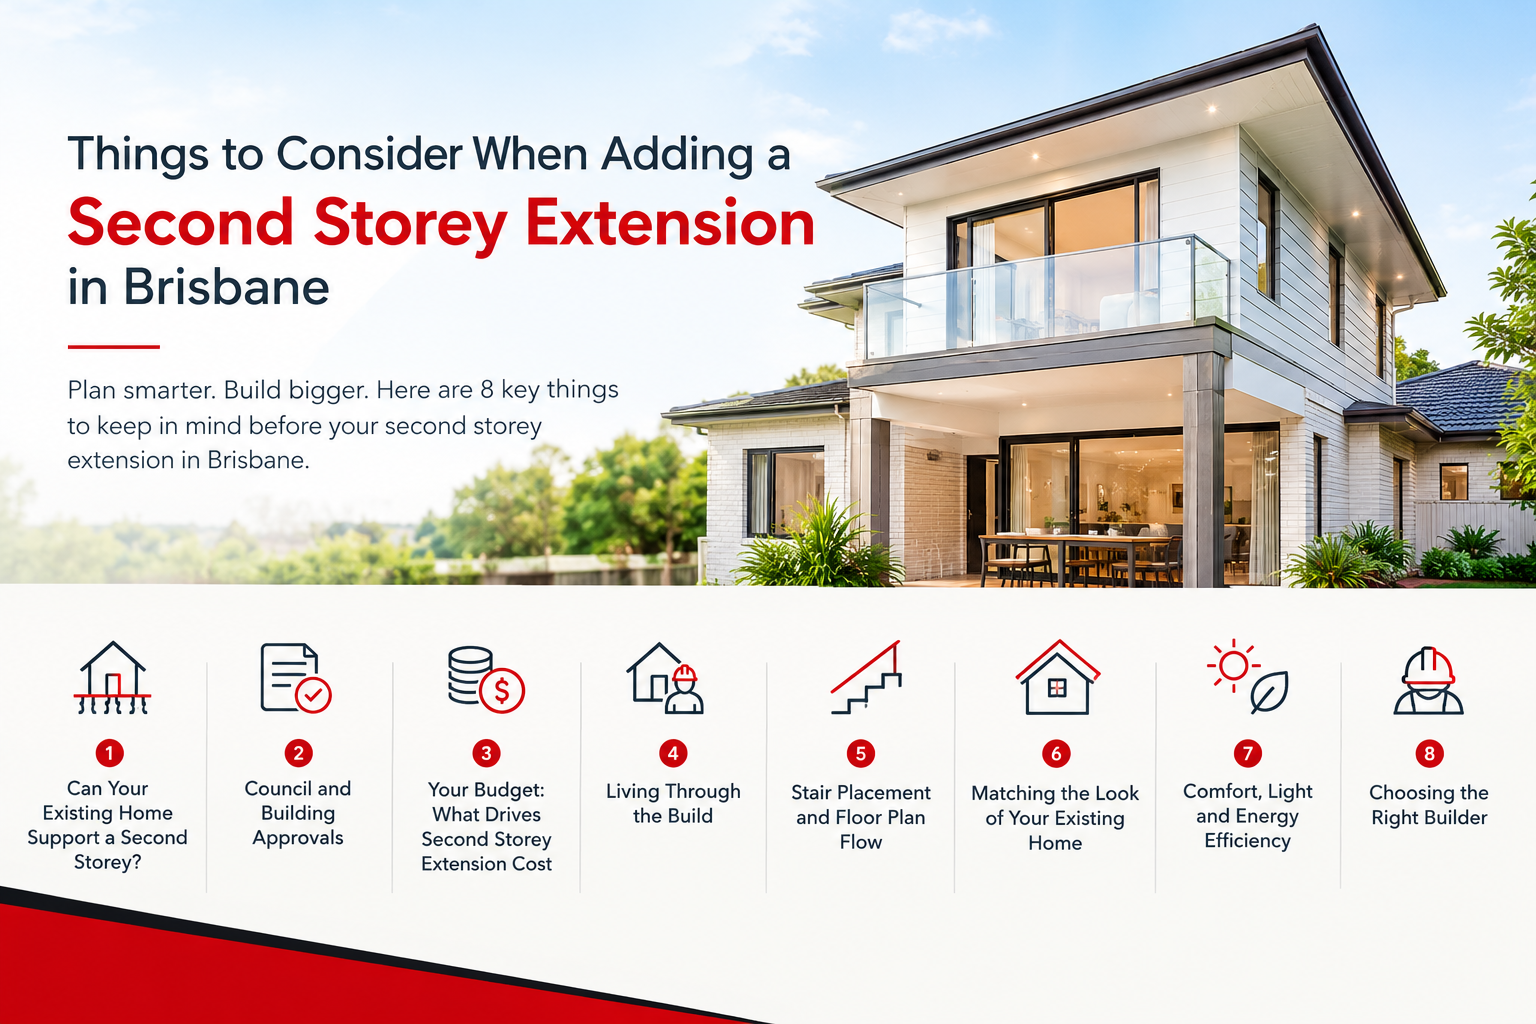
    Things to Consider When Adding a Second Storey Extension in Brisbane

    Written by Jared Kemp, Director/Building Manager, RedKem Constructions. Jared started in the industry as a carpenter 20 years ago and founded RedKem 14 years ago. He is a Greensmart accredited builder with a strong interest in building science and high-performing homes.

    Running out of room doesn’t always mean moving. If you love your street, your school zone and your block, a second storey extension lets you build up instead of out. It’s also one of the more complex projects a home can go through. Here are the nine things to settle before you commit to a second storey extension in Brisbane.

    1. Can Your Existing Home Support a Second Storey?

    Everything starts with the structure. A builder and structural engineer need to check:

    • Foundations and footings, and whether they can carry the extra load
    • Wall framing and bearing walls
    • Slab or stumps, depending on the home’s construction
    • Soil conditions, which vary a lot across Brisbane suburbs
    • The condition of the existing frame. Older Brisbane homes can hide termite damage, rot and asbestos, which often only show up once linings come off

    Some homes need strengthening before anything goes on top. That’s normal, but it needs to be in your plan and budget from day one.

    2. Build Up, or Raise and Build Under?

    Many Brisbane homes, especially Queenslanders and post-war homes on stumps, have two ways to gain a second level: add a new storey on top, or raise the house and build in underneath. Raising and building under keeps your existing roofline and character, often sits more comfortably with character overlays, and can be the more cost-effective option. Building on top suits slab-on-ground homes, or when you want views, breezes and an upstairs retreat. RedKem builds both, so we can give you an honest comparison for your home. See our House Raise and Build Under page.

    3. Council and Building Approvals

    Most second storey additions in Brisbane need approval. Height limits, setbacks, site coverage, overlays (flood, character, bushfire, and others) and neighbour impacts can all affect what you’re allowed to build. If your home was built in 1946 or earlier and sits in a character area, Brisbane City Council’s Traditional Building Character overlay will also control how the addition looks from the street. An experienced builder handles this process with you, so the design is approvable before you spend money on detailed documentation.

    4. Your Budget: What Drives Second Storey Extension Cost

    Your second storey extension cost depends on several factors:

    • Size and number of new rooms
    • Structural upgrades to the existing home
    • Number of bathrooms and kitchens (wet areas cost more)
    • Stairs, and how they fit into the existing layout
    • Roof changes
    • Finishes and fixtures
    • Demolition and site access

    Get a realistic estimate before your first consultation. Our sister tool, the B4U Build cost calculator, lets you choose “Home Extension,” add your site details and rooms, and see an itemised estimate in about three minutes, with no plans needed. You can then download the cost report and builder brief to share with designers and builders. Then ask for a detailed, itemised quote rather than a single lump sum. It makes comparing builders far easier and avoids surprises mid-build. RedKem works on fixed price contracts with no hidden extras, and your budget and every approved variation sit in your online portal throughout the build. You can see how RedKem approaches this on our pricing page.

    5. Living Through the Build

    Can you stay in the house? Often yes, but expect noise, dust and some loss of access. For larger works some families rent short-term. A good builder will:

    • Stage the work to limit disruption
    • Protect the existing living areas
    • Give you a clear timeline and regular updates
    • Plan the roof-off stage carefully. The existing roof has to come off at some point, and in Brisbane’s storm season that means tight staging, temporary weatherproofing and a builder who watches the forecast. Ask every builder how they manage it.

    6. Stair Placement and Floor Plan Flow

    Where the stairs go affects both floors. Poor placement eats into living space downstairs and makes the upper level feel disconnected. Thoughtful design links the two levels so the extension feels like part of the original home, not a box added on top.

    7. Matching the Look of Your Existing Home

    A second storey changes your home’s street presence. Roof lines, materials, window proportions and colours all need to work together. Done well, the result looks like it was always meant to be there. This is also where council character overlays can come into play.

    8. Comfort, Health and Energy Efficiency

    Brisbane sits in Climate Zone 2, with warm, humid summers and mild winters, so the priority is keeping heat out and moving air through.

    • Orientation, shading and window placement for light and breezes, with screening or window hoods on western glass
    • Insulation in the new roof and walls, plus a roof blanket under the sheeting
    • A high-performance weather barrier and airtightness membrane to control drafts and moisture
    • Lighter roof and wall colours, which absorb less heat
    • Ventilation to handle Brisbane’s heat and humidity
    • Low-VOC paints, cabinetry and finishes for healthier indoor air
    • Possible upgrades to the existing ground floor while the builder is on site

    As a Greensmart accredited builder, RedKem designs and builds on passive house principles and building science. The result is a home that stays comfortable year-round, with healthier air and lower energy bills.

    9. Choosing the Right Builder

    Second storey additions are a specialist job. Look for:

    • A current QBCC licence
    • Proven second storey experience you can see, not just hear about
    • Clear contracts, transparent pricing and a defined process
    • Good communication throughout the build
    • Written guarantees on quality, defects and response times

    RedKem gives clients 24/7 online access to their project, so you can follow progress without chasing for updates. We also guarantee a reply to your calls and emails within 24 hours. If you’re not 100% satisfied at handover, we engage a licensed defect inspector and rectify all defects within 4 weeks. We’re a multi-award winning HIA builder, including HIA Queensland Small Building Company of the Year in 2015, 2018, 2019 and 2020.

    See What a Second Storey Addition Looks Like

    Seeing finished work is the easiest way to picture your own project. Have a look at these RedKem builds:

    You can browse more on our Second Story Additions page.

    Is a Second Storey Right for You?

    If you want more space without leaving your suburb, building up is often the smartest option. The key is getting the early decisions right: structure, approvals, budget and design. Thinking about a second storey extension in Brisbane? Call RedKem Constructions on 1300 002 102 to talk through your plans.

    Frequently Asked Questions.

    The cost depends on the size of the addition, the structural work your existing home needs, the number of wet areas (bathrooms, kitchens), the stairs, the roof changes and your finishes. Use a calculator like B4U Build for a quick estimate, then ask builders for an itemised quote. You can see how RedKem prices projects on our pricing page.

    In most cases, yes. A second storey addition usually needs building approval, and sometimes council development approval. Height limits, setbacks and overlays (such as flood or character) can all affect your design. Your builder or certifier can confirm what applies to your property.

    It depends on your foundations, framing and soil conditions. A structural engineer should assess the home before design begins. Some houses can take the extra load as they are, and others need strengthening first.

    If your home is on stumps, raising and building under is often simpler because the existing roof stays in place, and it can suit character homes better. Building on top suits slab-on-ground homes or when you want an upstairs level for views and breezes. A site visit is the best way to compare the two for your home.

    Many families do, especially when the builder stages the work and protects the existing living areas. Expect some noise, dust and limited access at times. For larger projects, some families choose to rent short-term.

    Timelines vary with the size of the project, approvals and weather. As a guide, design and approvals usually take 6-10 months and construction takes 8-12 months on top of that. Your builder should give you a clear schedule at the start and keep you updated through the build. RedKem clients also get 24/7 online access to their project.

  • Home Extension Builders in Brisbane: Adding Space Without Losing Character

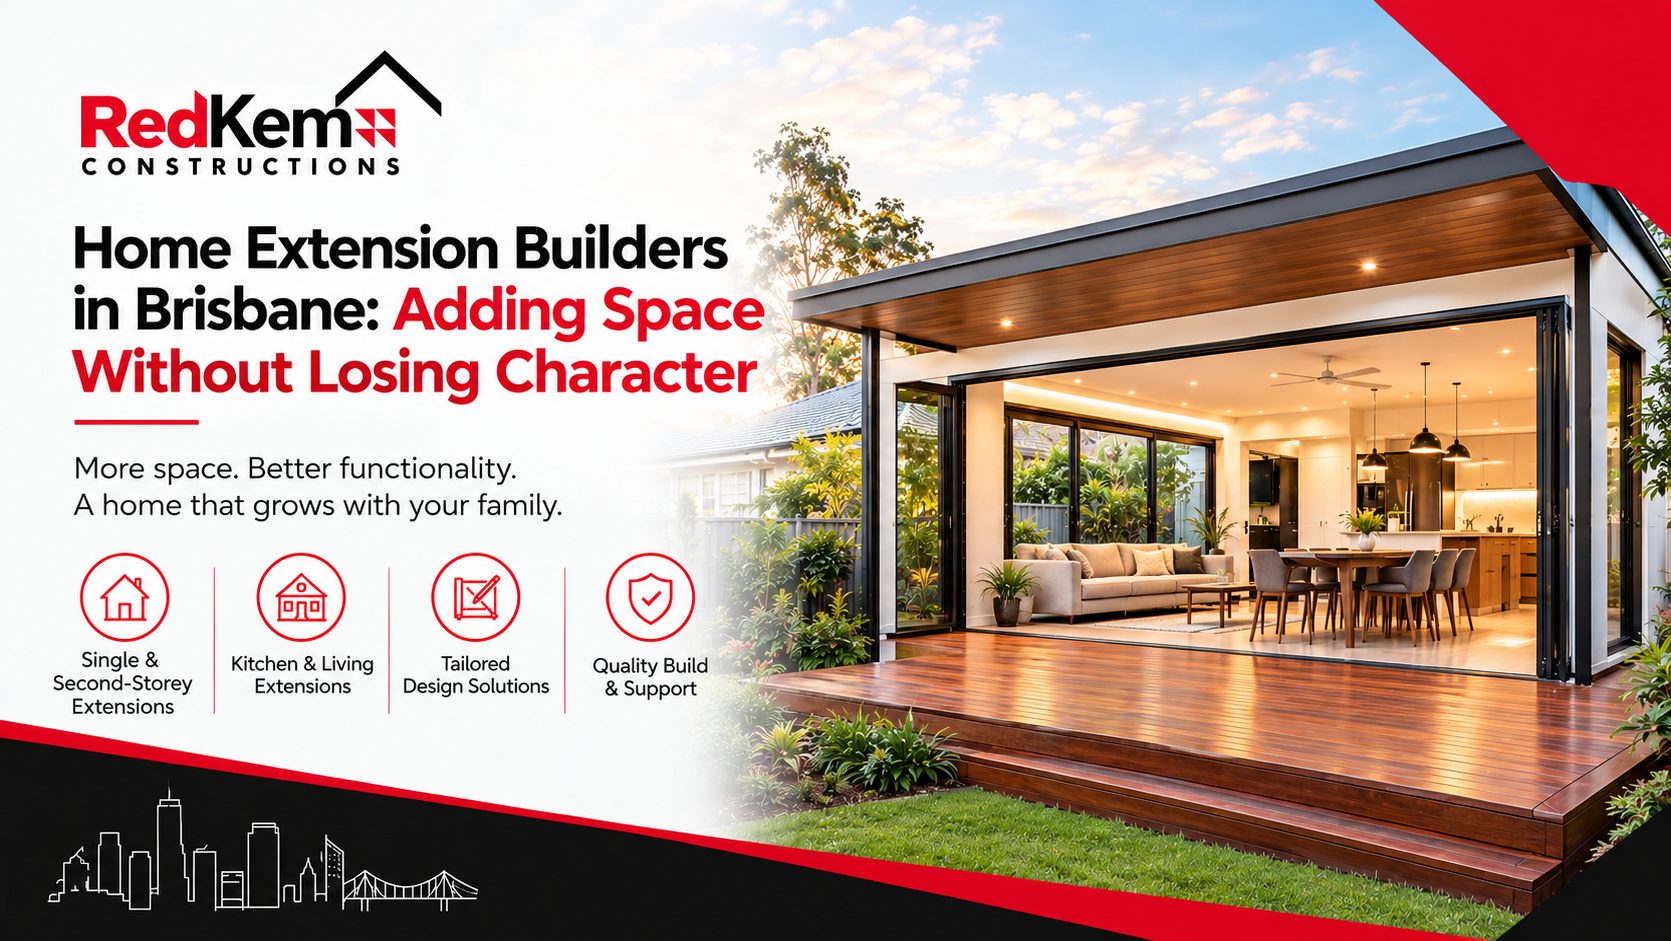
    Home Extension Builders in Brisbane: Adding Space Without Losing Character

    Outgrowing your home doesn’t have to mean leaving the street you love. For most Brisbane families, a well-planned extension solves the space problem while keeping everything else that made you buy the house in the first place: the neighbourhood, the school catchment, the garden you’ve spent years on.

    The difference between an extension that feels like it was always there and one that feels bolted on comes down to how it’s planned and built. At RedKem Constructions, we treat every extension as an extension of the building, not just the floor plan, thinking about how the new structure performs alongside the old one, not just how it looks.

    Why the Build Quality of an Extension Matters More Than People Expect

    An extension isn’t a standalone project. It has to tie into your existing roofline, structure, insulation, and airflow, and that junction between old and new is where most problems show up later: draughts, condensation, mismatched thermal performance, rooms that never quite feel as comfortable as the rest of the house.

    RedKem Constructions is a GreenSmart Professional accredited builder, which means every extension we build is considered through the lens of building science: how the thermal envelope performs, how air moves through the home, and how the join between old and new construction is sealed and insulated. It’s the difference between an extension that just adds square metres and one that actually improves how your whole home feels to live in.

    Types of Home Extensions We Build

    Every family uses space differently, so there’s no single right answer. Depending on your block, budget, and how your household actually lives day to day, that might look like:

    • Single-storey extensions – additional bedrooms, larger living areas, or an expanded kitchen and dining space
    • Second-storey additions – adding a full new level when your footprint can’t grow outward
    • Rear and side extensions – making use of underused outdoor or side-yard space
    • Kitchen and living extensions – open, connected living designed around how families actually spend time together
    • House raise and build under – lifting an existing home to create a new level underneath, popular across Brisbane’s older Queenslanders and post-war homes

    We’ve built extension and second-storey projects across Tingalpa and the surrounding 40-minute radius, including HIA Award-winning renovation and addition work. You can see examples of that recognised work at HIA Award-winning renovation and addition work.

    A Process Built Around Certainty, Not Surprises

    Extension projects have a reputation for blowing out on price and timeline. We built our process specifically to remove that risk:

    1. First consultation – we assess your existing structure on site and talk through what you actually need, then give you an early price indication
    2. Concept design – if you don’t already have plans, our building designer develops a concept around your home and your brief
    3. Fixed-price contract – once the design and selections are locked in, your price doesn’t move. No surprise variations for scope you didn’t ask for
    4. Online client access – 24/7 visibility into your budget, schedule, selections, and approvals, from your phone or the office, wherever you are
    5. Construction – our site team, led by Project Manager Craig Minty (over 10 years with RedKem), keeps the build on schedule and keeps you informed
    6. Handover – complete with your 6.5-year structural warranty and 12-month maintenance warranty

    Every client also has our 24-hour response guarantee behind them. If you email or call with a question, you’ll hear back within a day, not a week.

    Extending an Older Brisbane Home

    A lot of the extension work we do involves character homes, Queenslanders and post-war cottages where the owners want more space without losing what makes the original home worth keeping. That’s a different job to extending a project home: matching materials, working around existing framing, and making sure the new build doesn’t outperform (or underperform) the old one thermally.

    Getting that balance right is exactly where our building science background matters. It’s not just about matching the weatherboards; it’s about making sure the whole house, old and new, works as one consistent, comfortable, energy-efficient building once the extension is finished.

    Why Brisbane Homeowners Choose RedKem for Their Extension

    • 14 years and multiple HIA and Master Builders Queensland awards, including three consecutive years as HIA-CSR Small Building Company of the Year
    • GreenSmart Professional accredited, with a genuine building science approach to thermal performance and comfort
    • Fixed-price contracts with no hidden extras
    • 24-hour response guarantee and a defect-free handover guarantee
    • 6.5-year structural warranty plus 12-month maintenance warranty
    • 24/7 online client access so you always know where your project and budget stand

    Don’t just take our word for it. As one recent client told us:

    “The team’s professionalism, craftsmanship, and meticulous attention to detail has given us a truly quality product, which they can all rightly be proud of. We are extremely happy with the result, and have no hesitation in recommending RedKem for any building project.”

    Start Planning Your Extension

    If your current home has the location and the bones you want, you probably don’t need to move. You need to extend it properly.

    Get in touch with RedKem Constructions to arrange your first consultation, or view our full proposal package.

    RedKem Constructions Pty Ltd QBCC Licence No. 127 89 92 0423 478 262 | jared@redkem.com.au | redkem.com.au


    Frequently Asked Questions.

    A good extension builder plans and constructs additional living space that integrates structurally, aesthetically, and thermally with your existing home; not just a new room stuck on the side. RedKem handles everything from concept design through to council approval, construction, and handover.

    It depends on the size, design, materials, and site conditions, particularly how much work is needed to tie the extension into your existing structure. RedKem’s typical project range is $300,000 to $1.2 million, and we provide a fixed-price contract once your design and selections are finalised, so there are no surprises later.

    For many Brisbane families, extending is the more practical option: you keep your street, your school catchment, and your equity, while gaining the space you need. The right call depends on your block, your budget, and how much potential your current home has.

    Yes, this is a significant part of our work. Matching character while improving thermal performance and comfort is exactly where our building science approach adds the most value.

    Every project comes with a 6.5-year structural warranty and a 12-month maintenance warranty, backed by our defect-free handover guarante.

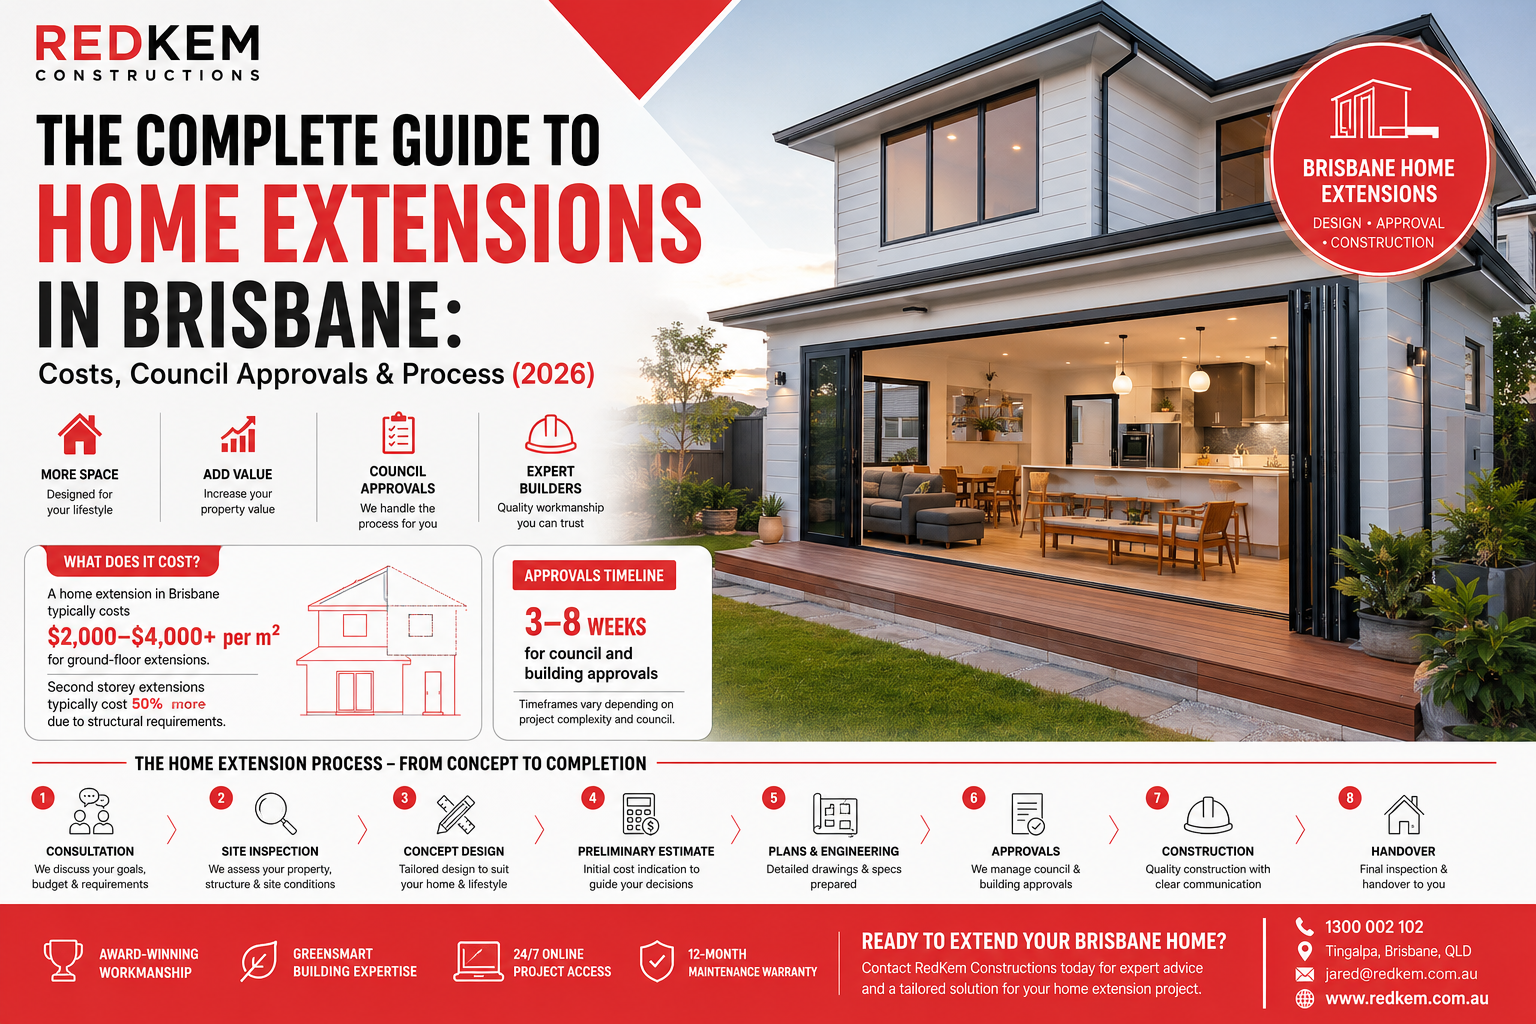
  • The Complete Guide to Home Extensions in Brisbane: Costs, Council Approvals & Process (2026)

    The Complete Guide to Home Extensions in Brisbane: Costs, Council Approvals & Process (2026)

    If your family has outgrown your current home, moving isn’t your only option. For many Brisbane homeowners, a home extension is a smarter investment than buying another property. It allows you to create more living space, increase your property’s value, and stay in the neighbourhood you already love. Whether you’re planning a second-storey addition, extending your living room, building a larger kitchen, or adding a new bedroom, understanding the costs, council approvals, and construction process is essential before getting started. This complete guide explains everything you need to know before starting your Brisbane home extension project.

    Why More Brisbane Homeowners Are Choosing Extensions Instead of Moving

    With Brisbane property prices continuing to rise, along with stamp duty, moving costs, and limited land availability, many homeowners are choosing to extend their existing homes instead of relocating. A professionally designed home extension allows you to create additional space while staying in the neighbourhood you already know and love. Depending on your family’s needs, a home extension can help you:

    • Add extra bedrooms for a growing family
    • Build a larger, modern kitchen
    • Create an open-plan living and dining area
    • Add a dedicated home office
    • Add a second storey to maximise your block
    • Improve outdoor entertaining spaces
    • Increase your property’s long-term resale value

    Before beginning your project, it’s a good idea to understand your potential budget. The B4U Build House Building & House Renovation Calculator is a useful planning tool that provides an estimated cost for home extensions, renovations, and new home builds across Australia, helping you set realistic expectations before speaking with a builder. Once you have a clearer understanding of your budget, partnering with an experienced Brisbane home extension specialist like RedKem Constructions ensures your project is thoughtfully designed, complies with council requirements, and is delivered to a high standard—allowing you to customise your existing home instead of compromising on a new one.

    Types of Home Extensions

    Ground Floor Extension

    Ideal when your property has enough available land. Popular for:

    • Living Room extensions
    • Larger Kitchens
    • Dining Areas
    • Alfresco Areas
    • Guest Bedrooms

    Second Storey Extension

    Perfect when land is limited. Usually includes:

    • Master bedroom
    • Ensuite
    • Walk-in wardrobe
    • Children’s bedrooms
    • Home office

    Although more expensive than ground-floor extensions due to additional structural work, second-storey additions maximise your existing block.

    Queenslander Home Extensions

    Many Brisbane suburbs feature traditional Queenslander homes. These projects require specialist experience to preserve architectural character while improving modern functionality.

    How Much Does a Home Extension Cost in Brisbane?

    One of the most common questions homeowners ask is: “How much will my extension cost?” The honest answer is that every project is different. Pricing depends on:

    FactorImpact on Cost
    Extension sizeHigh
    Number of bathroomsHigh
    Kitchen relocationHigh
    Structural modificationsHigh
    Roofing complexityMedium
    Site accessMedium
    Soil conditionsMedium
    Material selectionsHigh
    Engineering requirementsHigh


    Want an Accurate Estimate for Your Home Extension? Every project is different. Get a tailored cost estimate based on your home, block, and extension plans. Contact our team today to discuss your project. 

    What Council Approvals Are Required?

    Many Brisbane home extensions require approvals before construction begins. Depending on your project, approvals may include:

    • Building Approval
    • Planning Approval
    • Engineering Certification
    • Energy Efficiency Compliance
    • Structural Design
    • Site Surveys

    Requirements vary based on your property’s zoning, overlays, setbacks, and the type of extension proposed.

    Working with an experienced builder helps ensure the correct approval pathway is followed from the beginning.  

    The Complete Home Extension Process

    A successful home extension requires careful planning, expert design, and quality construction to ensure the new space blends seamlessly with your existing home. From the initial consultation and budgeting to council approvals and final handover, every stage plays an important role in delivering a smooth, stress-free building experience. At RedKem Constructions, we follow a proven step-by-step process to keep your project organised, transparent, and on track from start to finish. Here’s what you can expect throughout your home extension journey:

    1. Initial Consultation

    Discuss your goals, budget, and lifestyle requirements.

    2. Site Inspection

    Your builder assesses:

    • Existing structure
    • Roof Design
    • Foundation
    • Access
    • Services
    • Site constraints

    3. Concept Design

    Once your requirements are understood, a concept design is created to bring your vision to life. The design is tailored to complement your existing home, maximise available space, and suit your family’s current and future lifestyle needs before moving to detailed planning.

    4. Preliminary Cost Estimate

    Based on the proposed design, you’ll receive an initial estimate of the construction costs. This helps you understand the expected investment, review design options, and make informed decisions before proceeding with detailed documentation and approvals.

    5. Detailed Plans & Engineering

    After the concept design is approved, detailed architectural drawings, structural engineering plans, and project specifications are prepared. These documents ensure your extension complies with Australian building standards and provides builders with a clear construction roadmap.

    6. Council & Building Approval

    Your builder or designer will prepare and submit the required applications for council and building approvals. Obtaining the necessary permits before construction begins helps ensure your project complies with local planning regulations and avoids unnecessary delays.

    7. Construction

    Once approvals are in place, construction begins. Your builder coordinates all trades, manages the project schedule, oversees quality control, and keeps you informed throughout the build to ensure the extension is completed safely, efficiently, and to a high standard.

    8. Final Inspection & Handover

    After construction is complete, a final inspection is carried out to ensure all work meets the required standards and project specifications. Once everything is approved, your builder completes the handover, allowing you to enjoy your newly extended home with confidence.

    How Long Does a Home Extension Take?

    Typical timelines vary depending on project complexity.

    StageEstimated Time
    Consultation & Design12–20 weeks
    Approvals3–8 weeks
    Construction3–8 months+

    Larger or more complex projects may require additional time.

    Common Mistakes Homeowners Make

    Avoid these costly mistakes:

    • Choosing a builder based only on price
    • Underestimating approval requirements
    • Not allowing contingency in the budget
    • Poor planning of future family needs
    • Ignoring energy efficiency
    • Hiring builders without extension experience

    Why Choosing the Right Builder Matters

    Unlike new home construction, extensions involve integrating new work with an existing structure. An experienced extension builder understands:

    • Structural Integration
    • Existing Services
    • Engineering Challenges
    • Character Homes
    • Council Requirements
    • Live-in renovations
    • Quality finishes

    Choosing a builder with proven extension experience can reduce delays, minimise disruptions, and improve the final outcome.

    Why Homeowners Choose RedKem Constructions

    RedKem Constructions specialises in custom home extensions and renovations across Brisbane. Homeowners choose RedKem because they offer:

    • Experienced home extension specialists
    • Custom design solutions
    • Transparent project management
    • Award-winning workmanship 
    • GreenSmart building expertise
    • 24/7 online project access
    • Extended 12-month maintenance warranty for added peace of mind.

    Need Accurate Pricing Before You Build?

    RedKem offers:

    ServicePurpose
    Consultation PackageUnderstand your options before committing
    Proposal PackageDetailed construction pricing and specifications


    This helps homeowners make informed decisions before construction begins.

    Frequently Asked Questions.

    Yes, in most cases. Extending avoids stamp duty, real estate agent fees, and relocation costs — expenses that often add up to tens of thousands of dollars when buying a new property in Brisbane.

    Yes, most Brisbane home extensions need building approval, and some also require planning approval depending on your property’s zoning and the scope of work.

    Most home extensions take 3–8 months+ to build, plus 16–20 weeks for design and 3–8 weeks for approvals. Larger or more complex projects can take longer.

    Yes, in some cases. Ground floor extensions and smaller projects usually allow you to stay on-site, while major second-storey or structural work may require temporary relocation.

    📞 Call us on 1300 002 102

    📩 Get in touch via our contact page